To je téma článku, která se zabývá rekonstrukcemi a moderním přístupem k historickým zámkům, jejich interiérům a navazování na tradiční architekturu prostřednictvím současných prvků.
Rekonstrukce zámku Olomouckého kraje: bezpečnost, historické podmínky a nový výhled
In order to address the static safety issues the castle owner Olomouc Region made a decision to renovate the palace along with a construction of a new roof, which was required by the castle operator. The past attempts to build the palace roof were not well-received by the National Heritage Institute experts. The Institute insisted on the preservation of the building in the state of a ruin. If the roof was to be put on, it could only be done without increasing the overall mass of the structure and it could only go as high as the level of the peripheral walls. Our team was assigned to draft an architectural study to be used in the negotiations with the conservationists as well as serve as a core concept for further project planning. We aspired to go beyond the assignment task of creating just a suitable roof solution, because we wanted to involve the guests in the historical development of the palace. This intention sparked a great idea of incorporating the contemporary architectural elements into the historical building and connecting the existing ground floor with the newly accessible higher levels of the palace.
Our concept is based on the respect towards the historical building and it makes major effort to preserve the castle’s authentic character. We have chosen to work with glass on steel beams on the roof. Staircases and footbridges have been made of corten steel, a special iron alloy that undergoes a controlled corrosion, which gradually stabilizes. The rusty modern architecture elements compliment the character of the original structure. As a result, the castle palace acquired a new attractive sightseeing route that allows the visitors to learn about the palace. Additionally, the public can enjoy the sheer views from the previously collapsed ceilings, the walls and even from the roof level. They can discover the surroundings of the castle as well as understand and appreciate the modern architecture.
Technická data a postup prací: modelování a schválení
The preparation of the project was rather unique to us to begin with. We obtained a detailed 3D model of the castle, that was based on thousands of photographs from a drone. This unusual input was very valuable to us, as it mapped all the types of plaster and masonry modifications. Such details would be highly unlikely to capture by traditional measurements of the castle. After two long years of the project planning and securing the building permit, the three-year implementation phase began.
Ocenění a širší kontext české architektury
This year’s Czech Architecture Prize has been awarded to architects Miroslav Pospíšil and Martin Karlík for their reconstruction of one of the country’s largest castles - Helfštýn. Already a favourite of late 18th century romanticists as a picturesque medieval castle ruin buried in the hilly Moravian countryside, Castle Helfštýn remains one of the most popular medieval fortresses for tourists in the Olomouc Region. Miroslav Pospíšil and Martin Karlík|Photo: Roman Vondrouš, ČTK
The castle was later partially rebuilt into a Renaissance residence and remained a formidable fortress even during the Thirty Years War, withstanding Swedish assaults. Shortly after, the castle was partially demolished and remained as a ruin until the National Heritage Institute commissioned two young architects to reconstruct it. Miroslav Pospíšil and Martin Karlík from the studio atelier-r say that their aim was to respect the historical features of the castle while also including contemporary architectural features. “The first thing that struck us when we looked at the project was that light was coming into the ruined rooms of the castle from above. November 17 hall of Charles University’s Faculty of Humanities|Photo: Česká komora architektů”
Spojování minulosti a současnosti: propojení podlaží a jasné rozlišení originálu a nových prvků
Aside from outfitting the castle with an original roof system, the architects also connected the ground floors with the upper levels of the Renaissance palace within its walls. They also opted to make a clear distinction between which parts of the structure are original and which are modern. Several terraces were also added in order to enable visitors to better take in the surrounding picturesque Moravian countryside. This Monday, the project was awarded the Czech Architecture Prize by the Czech Chamber of Architects. Community Centre Židlochovice|Photo: Česká komora architektů
Osobní postoj architektů k dědictví a otevřenosti pro veřejnost
“Personally, I am very happy, because heritage architecture sometimes just conserves. In this case, heritage workers seemed to have cooperated very well, because they made it possible to bring in a new addition to the historic building, which is completely contemporary and wonderfully designed. If it is possible to add layers of new architecture in other cases of heritage site reconstruction, I don’t think that we have to worry about living in an open-air museum.”
Další ocenění a ukázky různorodých projektů
Aside from the winning Castle Helfštýn design, six other projects also received honorary awards. Lazy House|Photo: Česká komora architektů
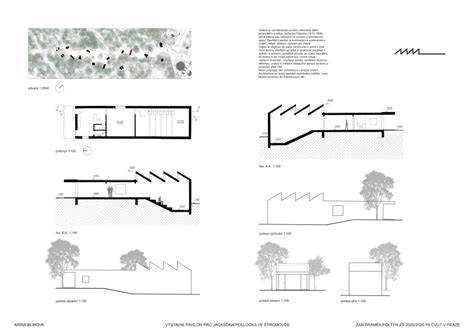
Another finalist was the interwar Baťa inspired Lazy House Zlín construction, which is based on the design of architect Petr Janda and his studio brainwork. Prague also had a representative in the Czech Architecture Prize shortlist. The studio Papundekl Architekti were shortlisted for their translucent design of the new Pavilion in Prague's Výstaviště near the Stromovka park. The Czech Architecture Prize is awarded by the Czech Chamber of Architects.
Historické dědictví a architektonické změny v čase
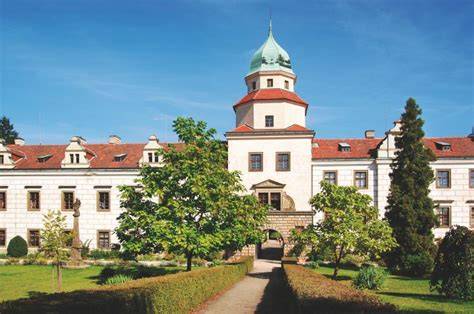
The local medieval fortress was rebuilt in the 16th century into a Renaissance castle by the Tvorkovský of Kravař family. The grounds went through another transformation, this time in Neo Classical style during the first half of the 19th century under the Larisch- Mönnichs and then the Blüchers of Wahlstatt, who used the castle mainly as a summer residence. There were final Historicist modifications at the turn of the 19th and 20th centuries. Two different tour routes lead through the princely suite, state rooms and childrens, servant and guest rooms, including the accompanying bathrooms.